HAKUBA
BIG BEAR CHALET
HAKUBA
BIG BEAR CHALET
INTERIOR DESIGN, ART DIRECTION
CATEGORY: Chalet, Hospitality
LOCATION: Hakuba, Nagano
CONSTRUCTION: D.Cube
PHOTOGRAPH: Tomoyo Yamazaki
YEAR: July 2026
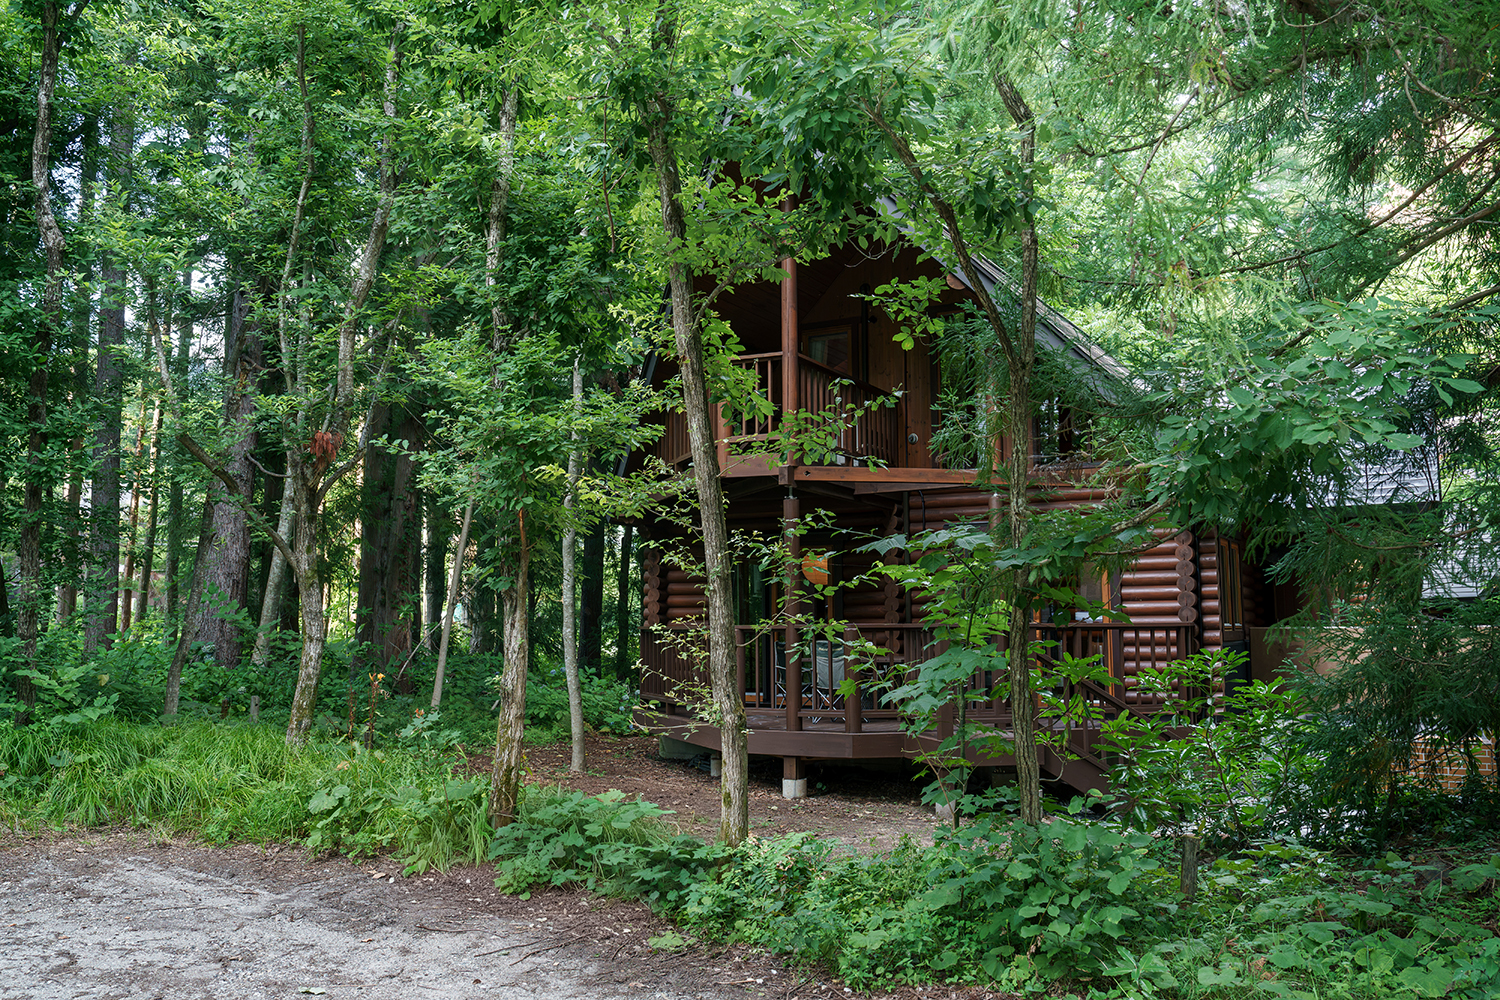
Set in the forests of Wadano, Hakuba, this renovation project transforms a log house originally built in 2006.
Preserving the powerful expression of its structural logs and the sense of time accumulated within the building, the house has been revitalized as a new place to stay. In winter, it serves as a private chalet for skiers visiting Hakuba.
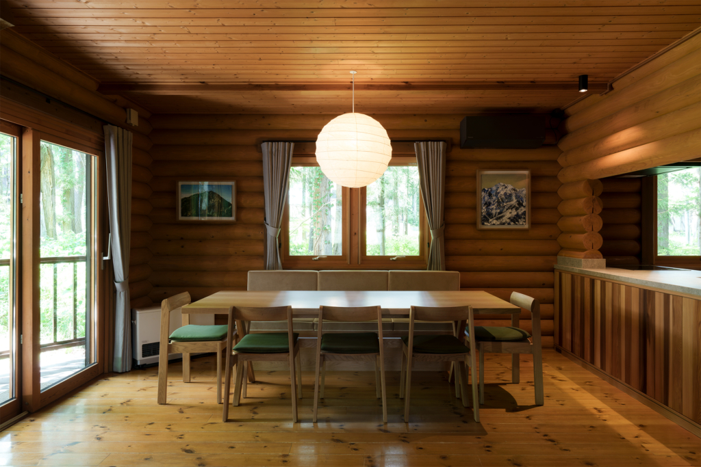
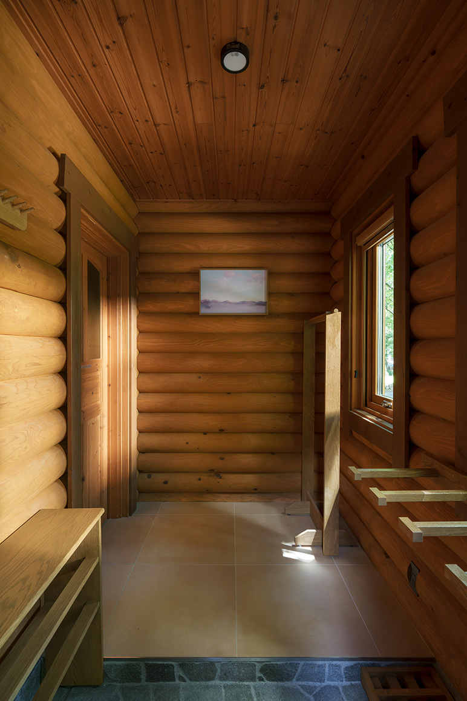
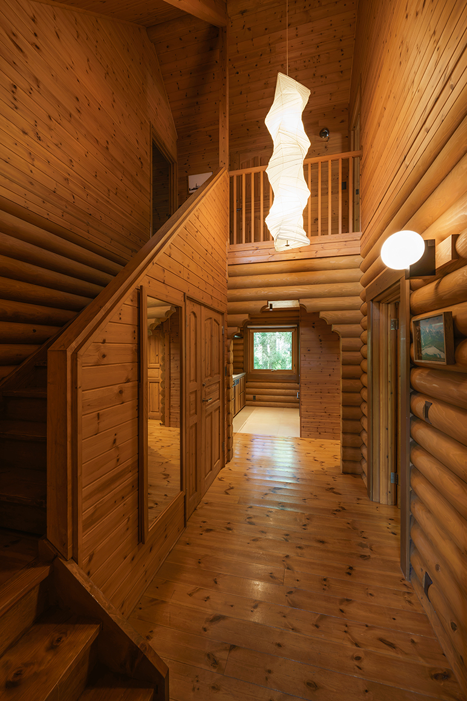
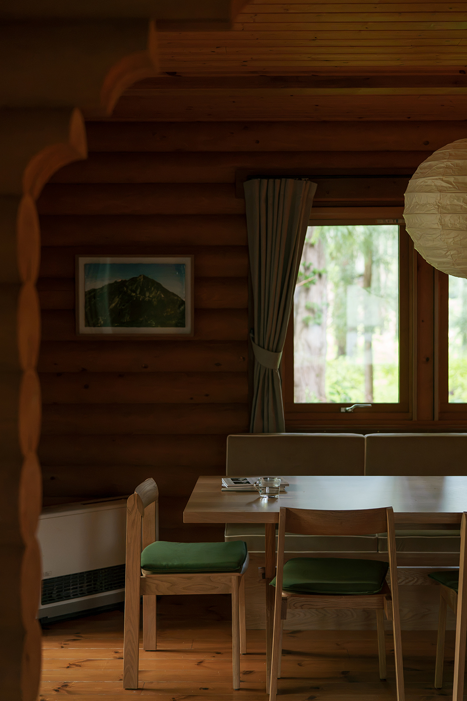
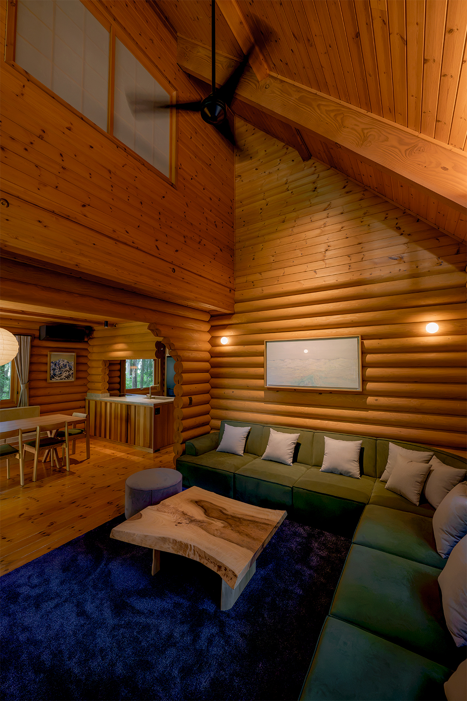
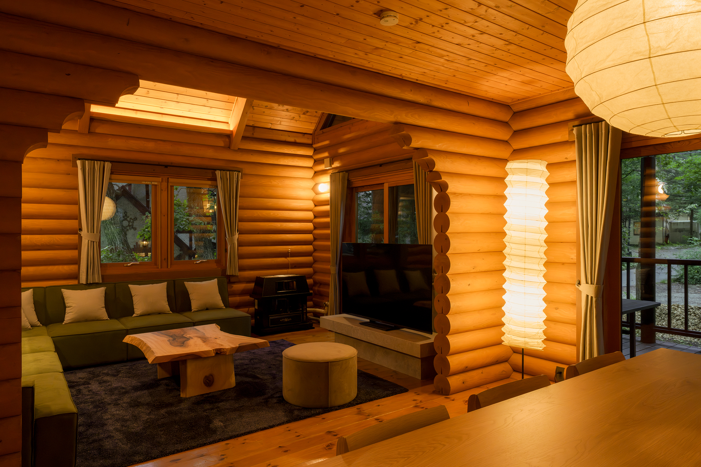
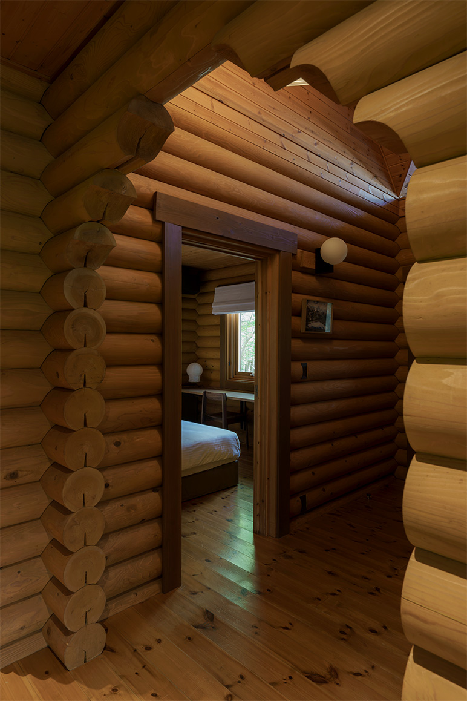
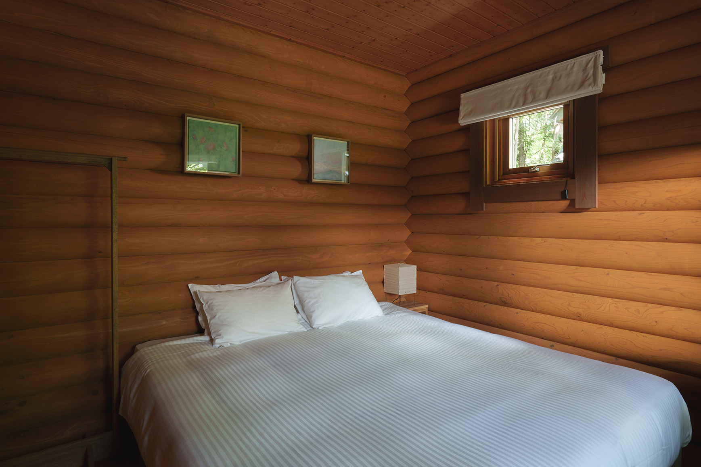
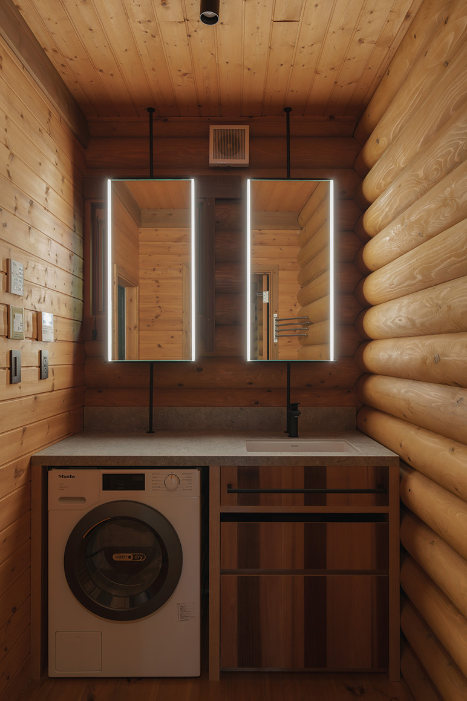
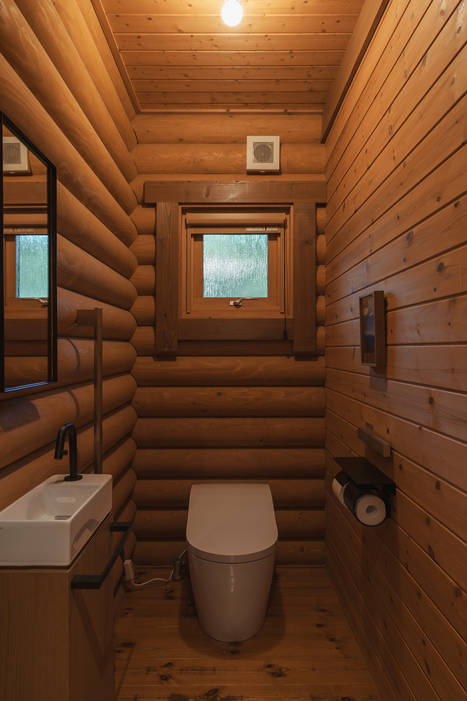
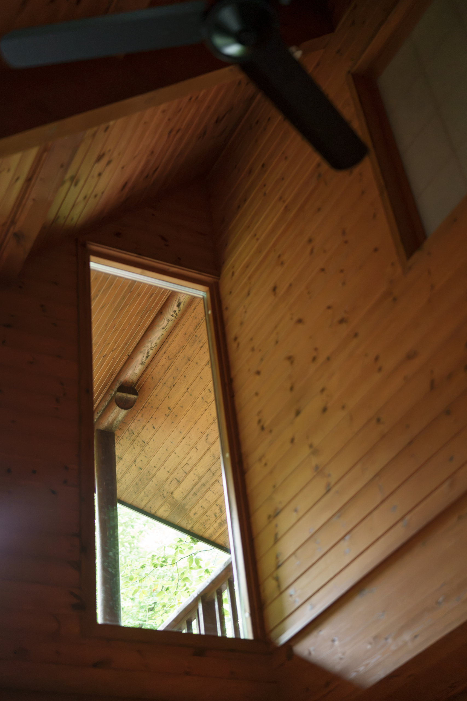
On our first visit to the site, what struck us most was the vivid orange color of the Japanese larch logs that envelop the interior. We immediately saw both the character and potential of the building in this bold presence, and began designing custom architectural elements and furniture that would work in harmony with the existing logs, allowing each to enhance the other.
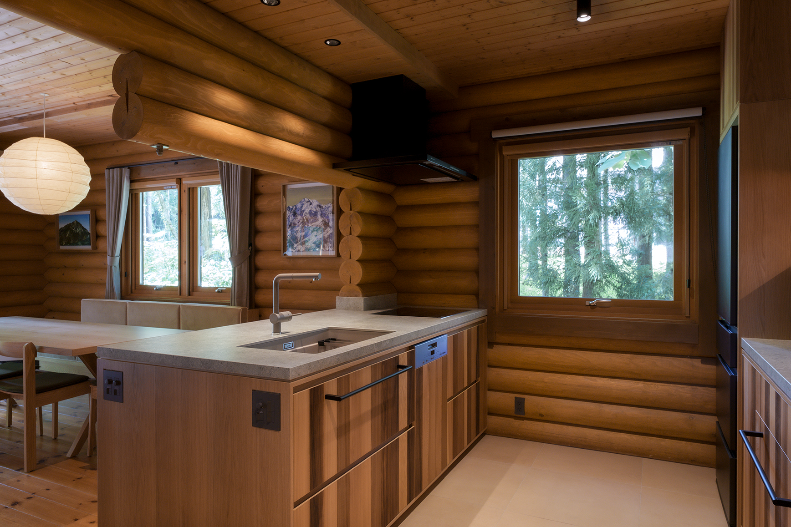
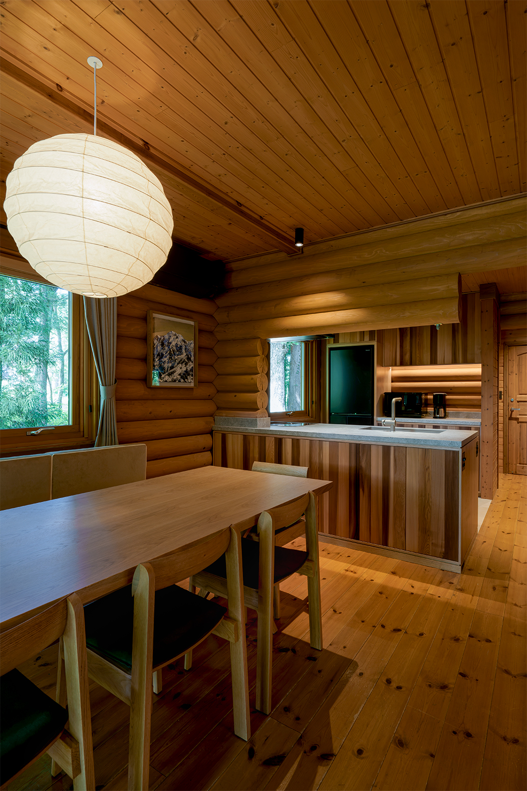
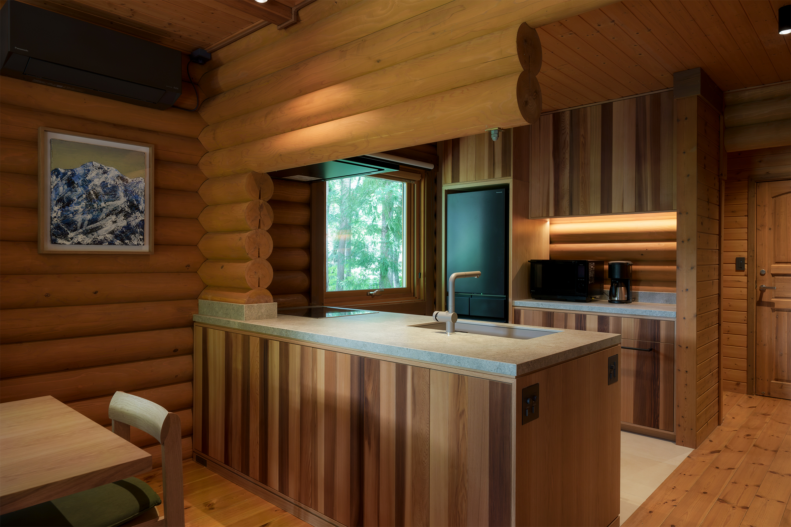
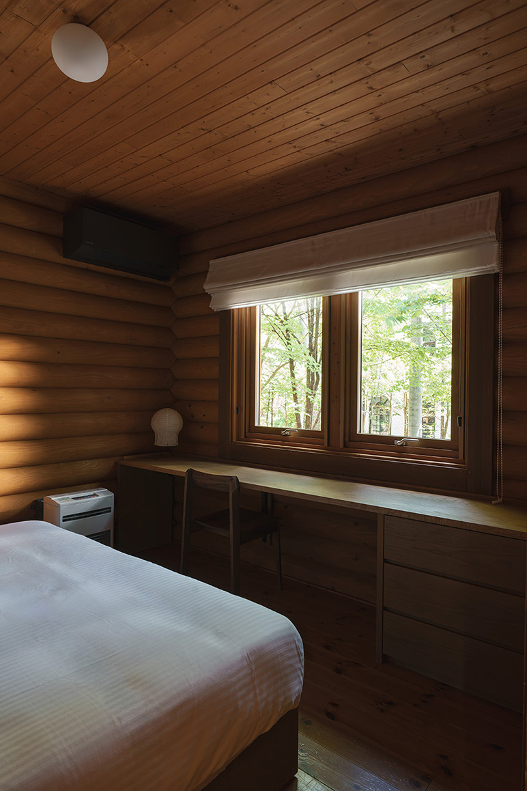
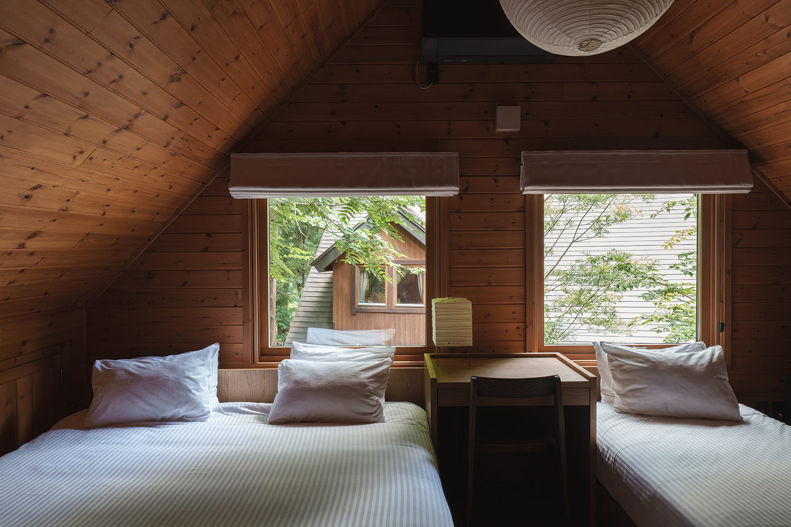
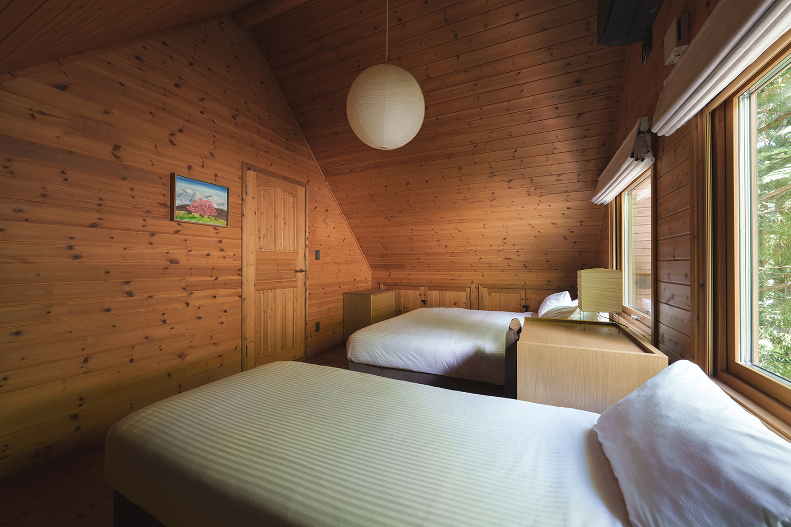
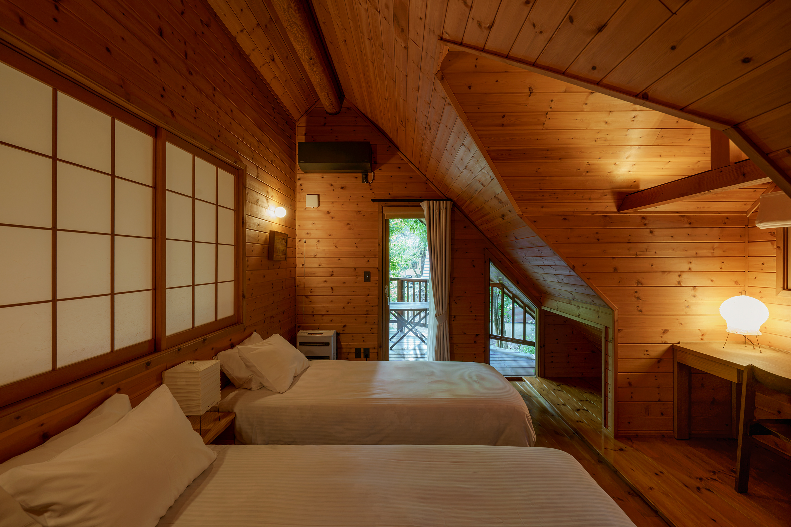
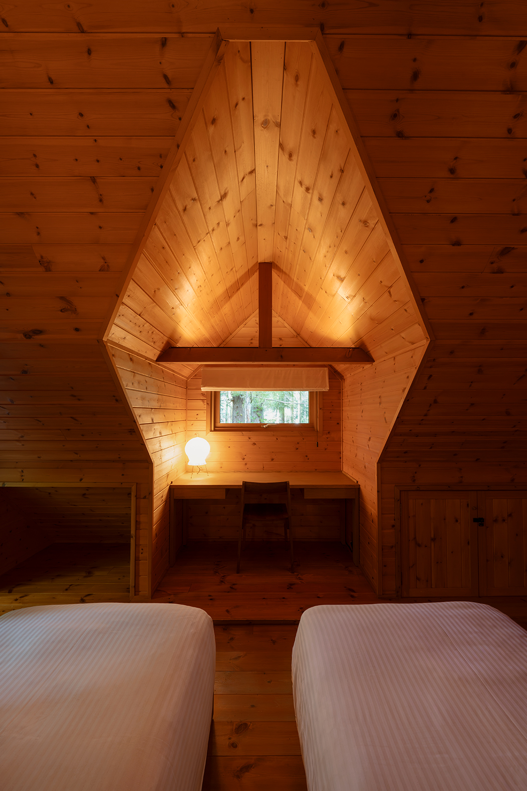
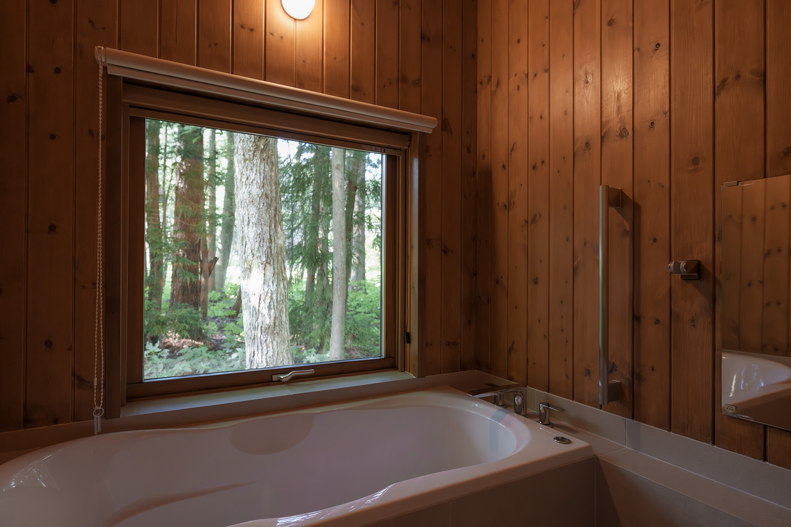
The interior was gradually reconfigured around a fusion of Alpine style, rooted in Western mountain architecture, and Japanese Modern design. The kitchen, washrooms, bathrooms, and entrance were completely rebuilt, while the living room, dining area, and bedrooms were functionally replanned. Materials, color, light, furniture, and art were then designed as integral elements of a single spatial composition.
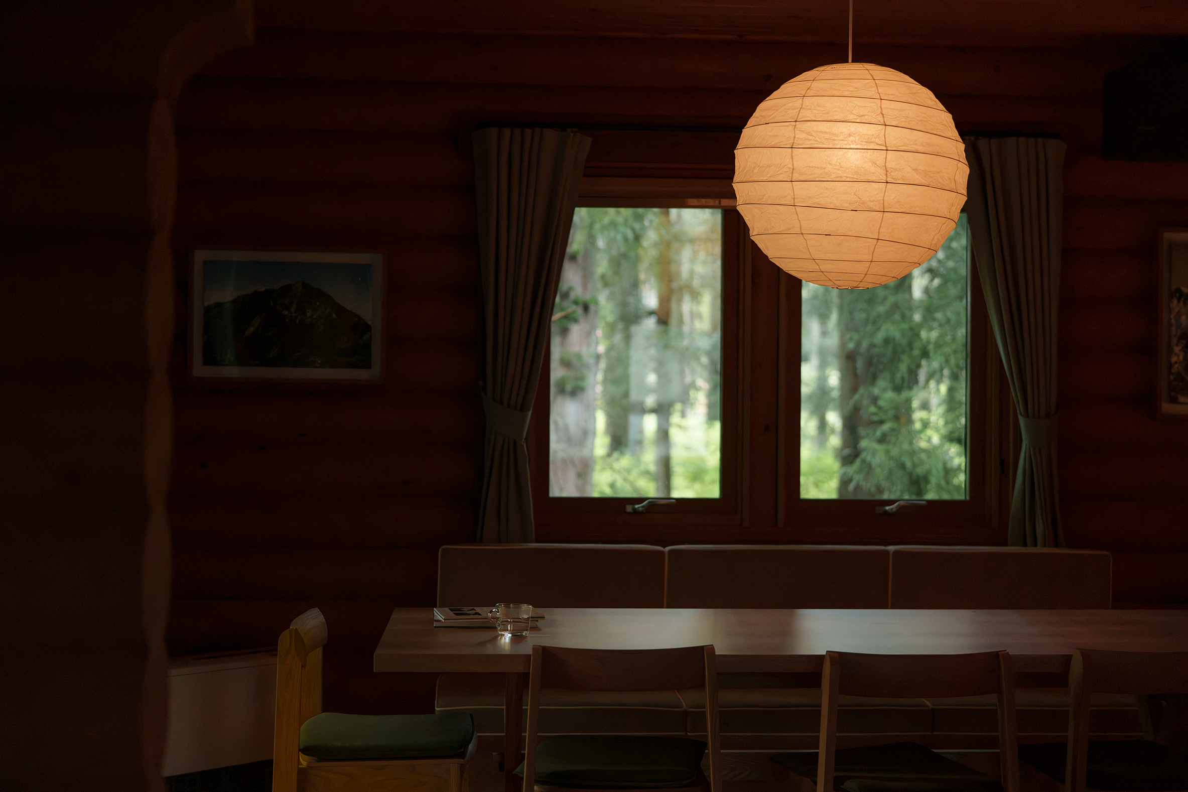
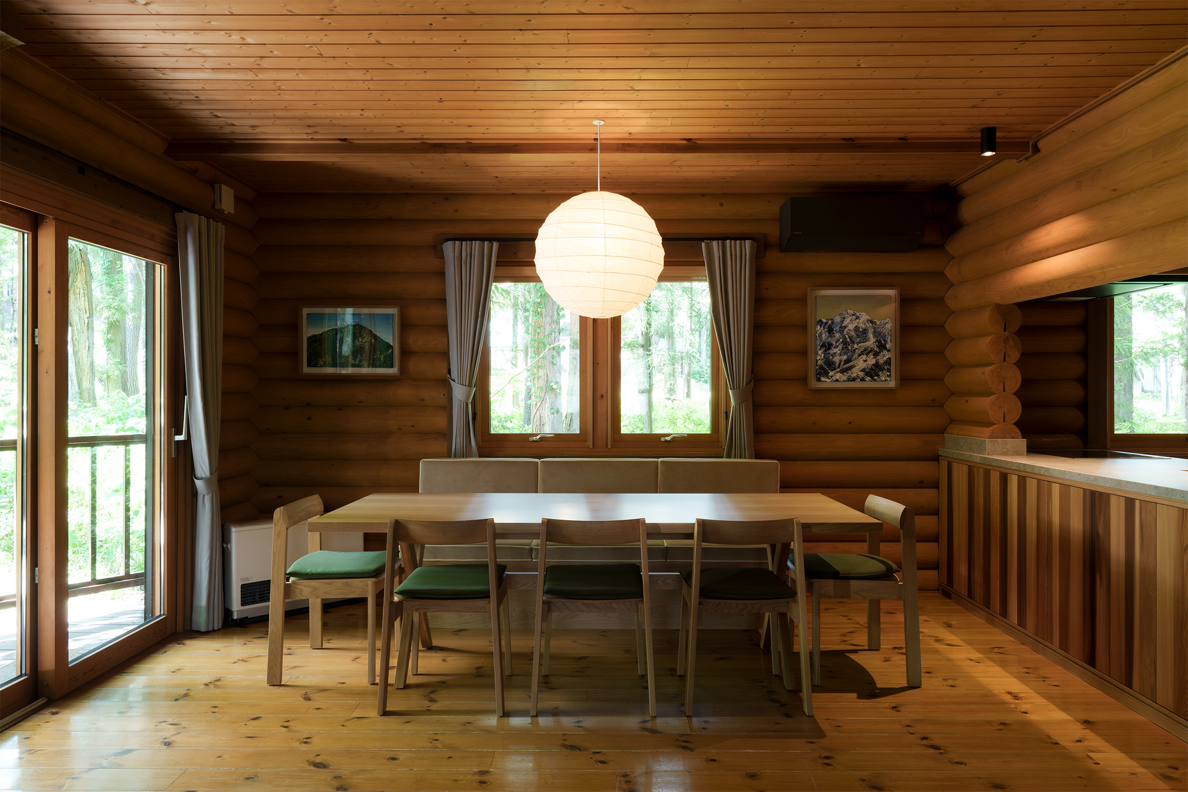
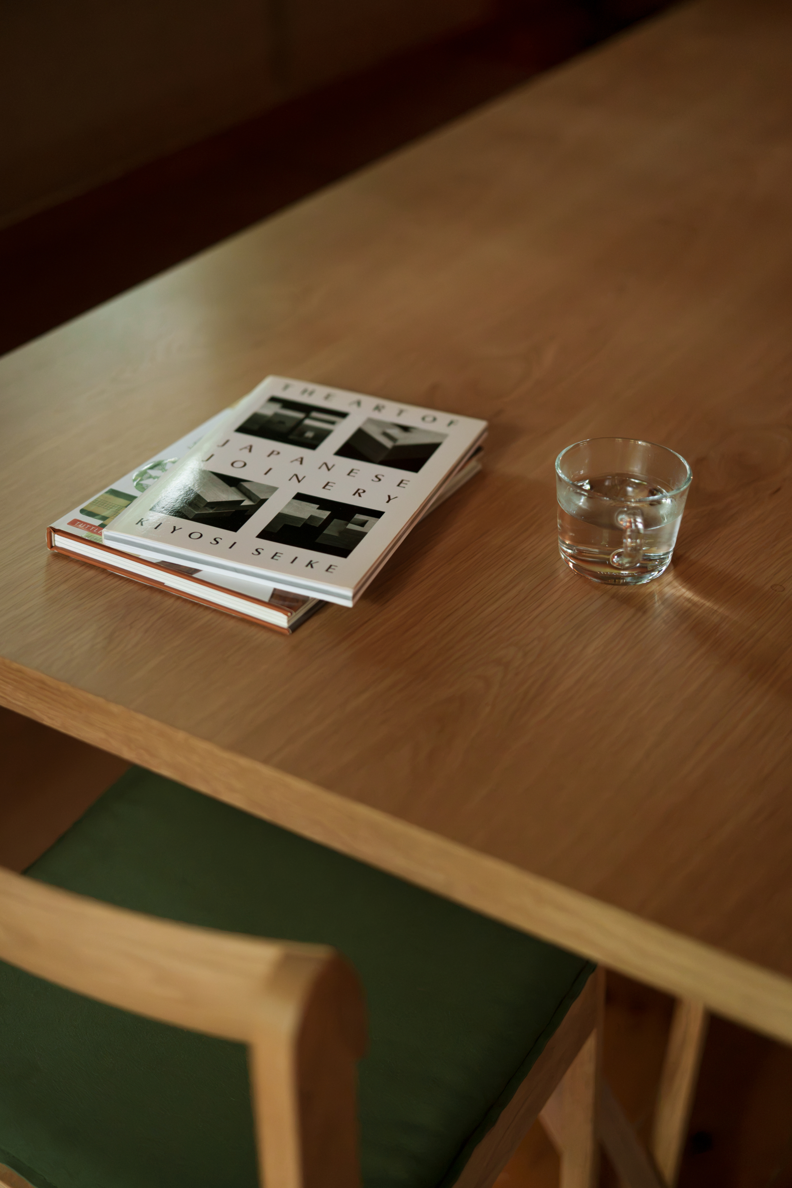
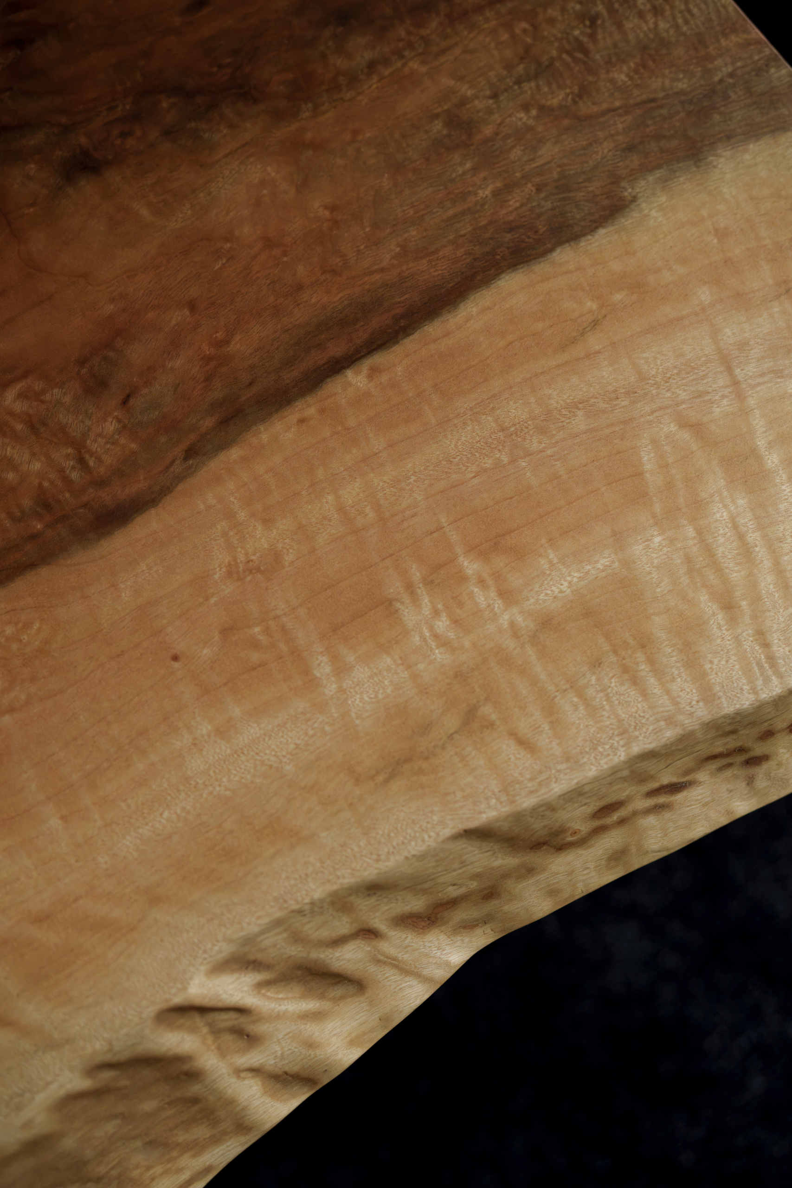
A table crafted from a single camphor tree sourced in Nagano Prefecture—with both the tabletop and legs cut from the same tree—brings a sense of vitality to the space. Isamu Noguchi’s “AKARI” light sculptures, placed throughout the chalet, layer the soft glow of light filtered through washi paper over the powerful presence of the logs, weaving a distinctly Japanese sense of delicacy into the interior.
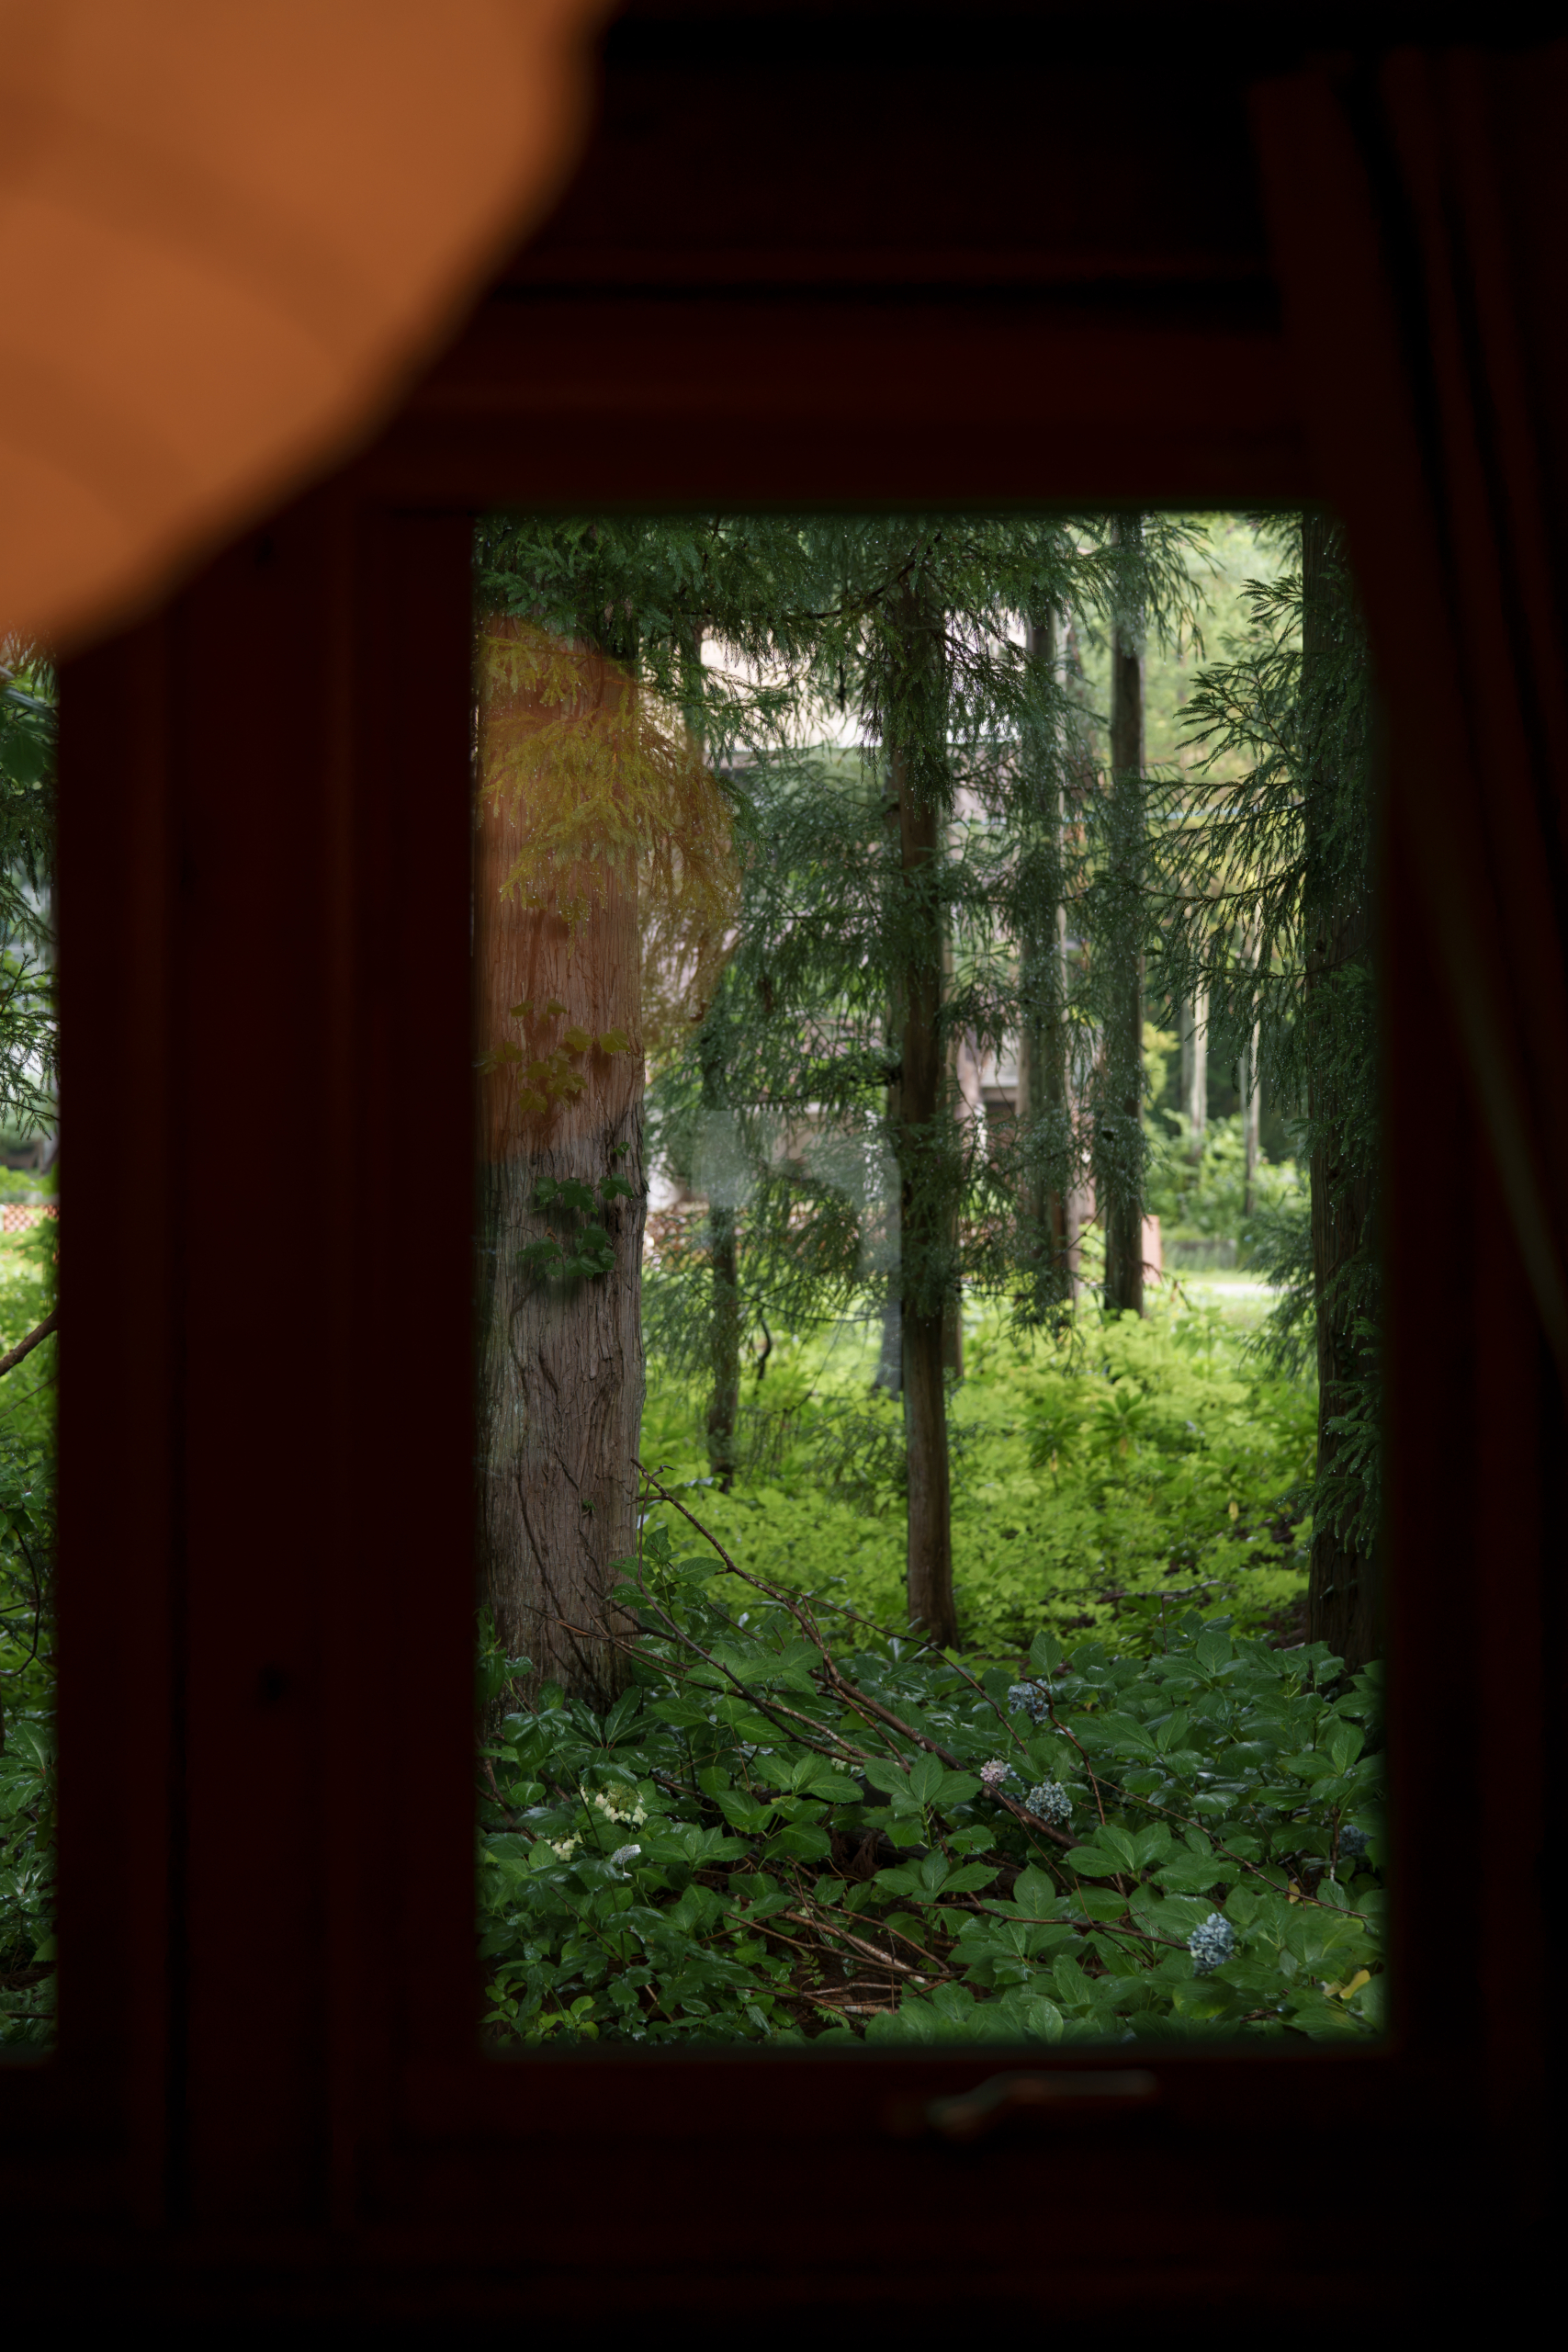
To deepen the relationship between the interior and the natural landscape of Hakuba, three artists working across Japanese painting, oil painting, watercolor, and photography were commissioned for the project. Inspired by the mountains and plants of Hakuba, paintings were created specifically for the chalet and landscape photographs were shot on location. Colors drawn from the interior fabrics were also incorporated into the paintings, allowing the artworks and the space to resonate with one another. Rather than treating art as mere decoration, the project was composed so that Hakuba’s landscape, the interior, and the artworks form an integrated whole.
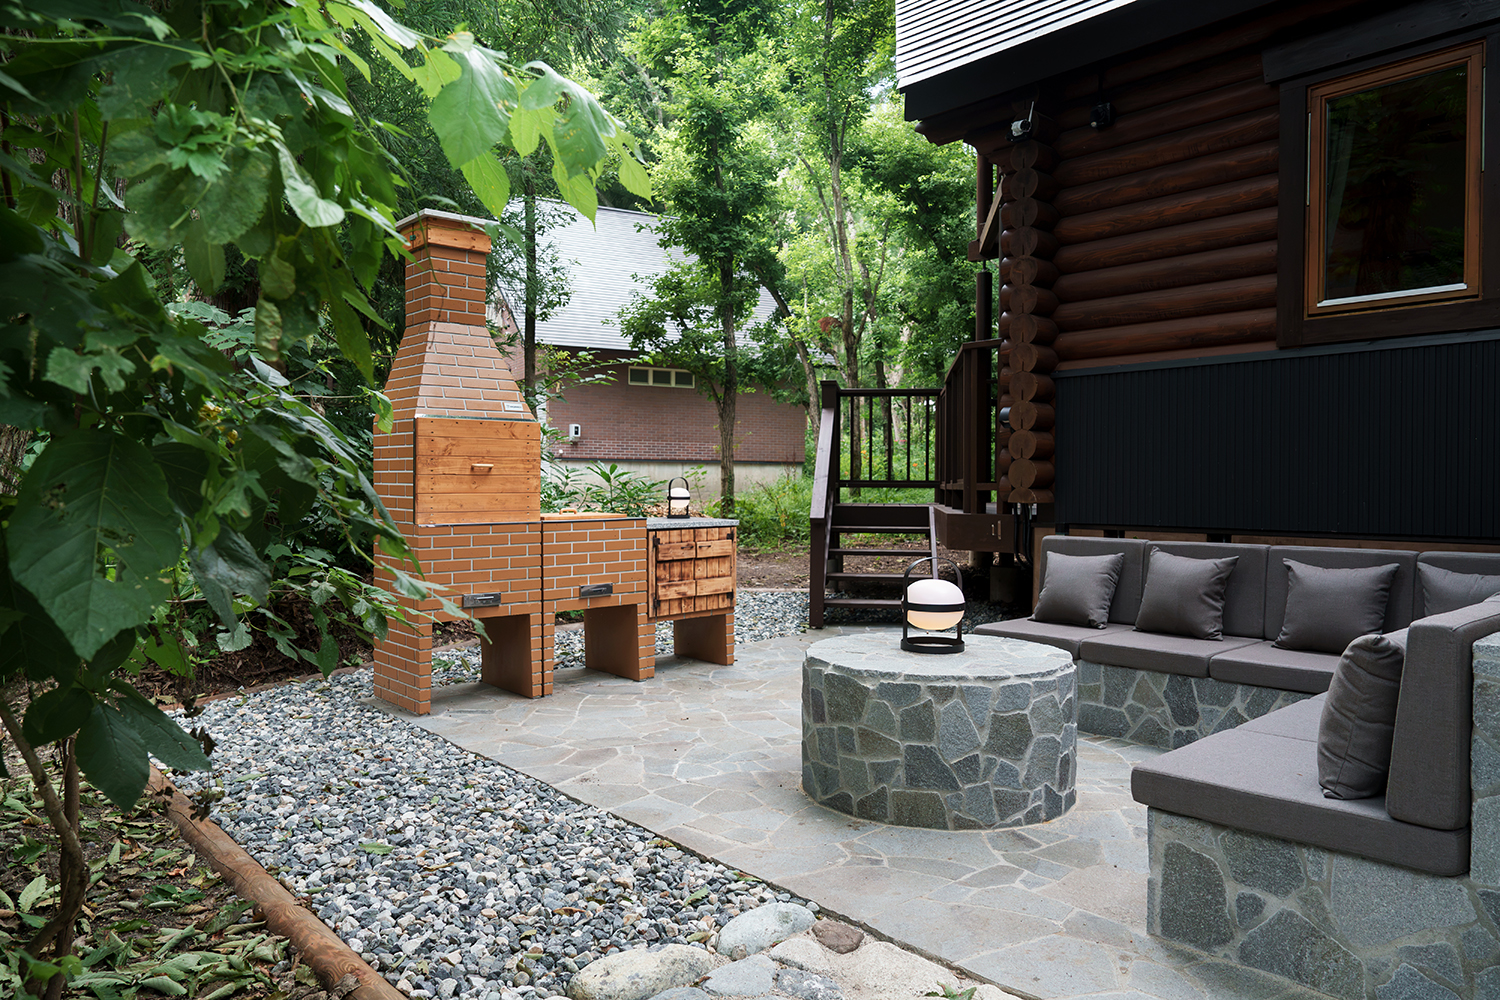
After a day on the snowy mountains, guests return to gather around the fire, share meals, and experience the art. Surrounded by the magnificent nature of Hakuba, the chalet was designed to offer a rich stay away from the everyday—a place where both body and mind can gradually unwind.
白馬・和田野の森の中に建つ、2006年竣工のログハウスの改修プロジェクト。
構造を成す力強い丸太の表情と、建物が重ねてきた時間を生かしながら、新たな滞在の場として再生しました。冬季には、白馬を訪れるスキーヤーのための一棟貸しのシャレーとして利用されます。
初めて現地を訪れた際、最も印象的だったのは、空間全体を包む唐松丸太の鮮やかなオレンジ色でした。その強い個性にこの建物の魅力とポテンシャルを感じ、既存の丸太を生かしながら、その存在感と調和し、互いを引き立てる造作や家具のデザインに取り組みました。
西洋の山岳建築に見られるアルペンスタイルと、ジャパニーズモダンの融合を軸に空間全体を再構成していきました。キッチン、洗面、浴室、玄関を新たにつくり直し、リビング、ダイニング、各ベッドルームは機能的に再計画。その上で、素材、色、光、家具、アートまでを一体としてデザインしました。
長野県産の一本の楠から天板と脚を木取りして製作したテーブルは空間に生命力を与え、随所に設置したイサム・ノグチの「AKARI」は、和紙を透過する柔らかな光を丸太の力強さに重ね、日本的な繊細さを空間に織り込んでいます。
また、白馬の自然を空間の中でより深く感じられるよう、日本画、油彩、水彩、写真を手がける3名のアーティストを起用。白馬の山や植物を題材に、この場所のために絵画を描き下ろし、風景写真を撮り下ろしてもらいました。絵画にはインテリアに用いたファブリックの色を取り入れてもらうなど、空間と作品が響き合うよう制作をディレクション。アートを単なる装飾として加えるのではなく、白馬の自然、インテリア、アートが一体となるよう構成しました。
雪山から戻り、火を囲み、食事を楽しみ、アートに触れる。白馬の雄大な自然を身近に感じながら、日常から少し距離を置き、心と身体がほどけていくような、豊かな滞在体験を生み出す場所を目指しました。
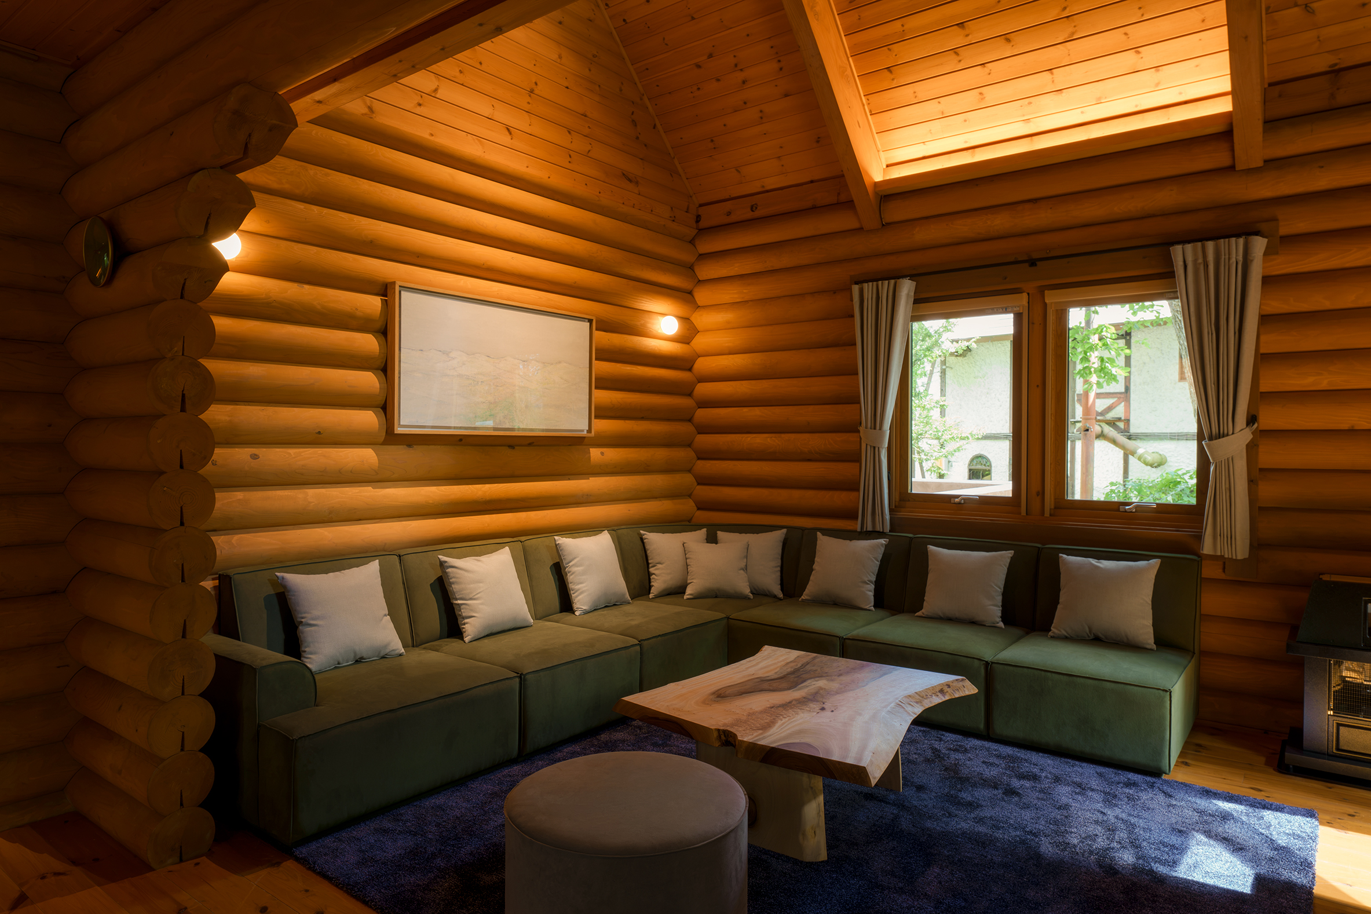
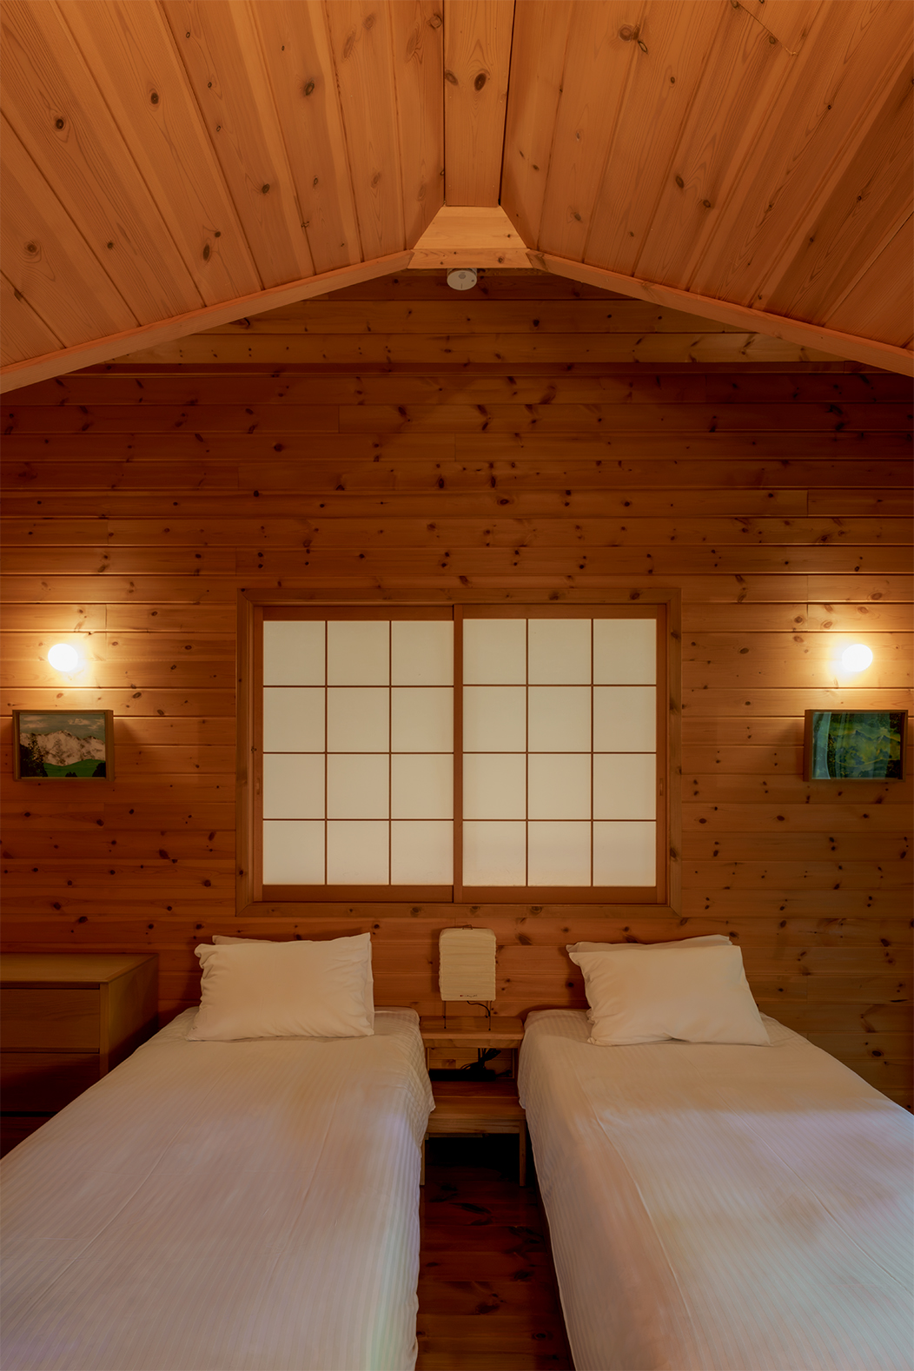
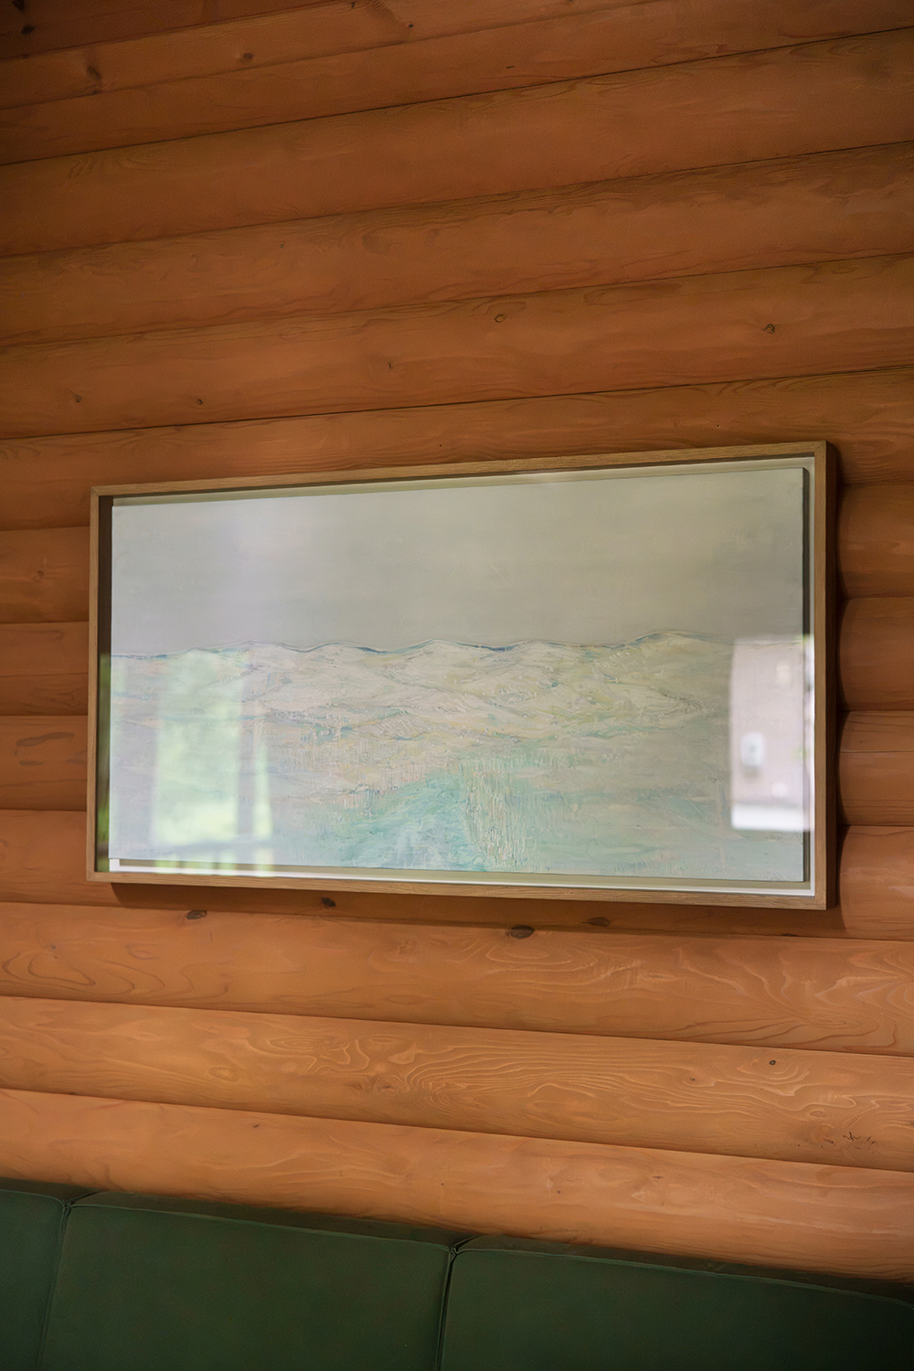
“Hakuba Mountain Range” — Japanese painting by Akira Hoshi
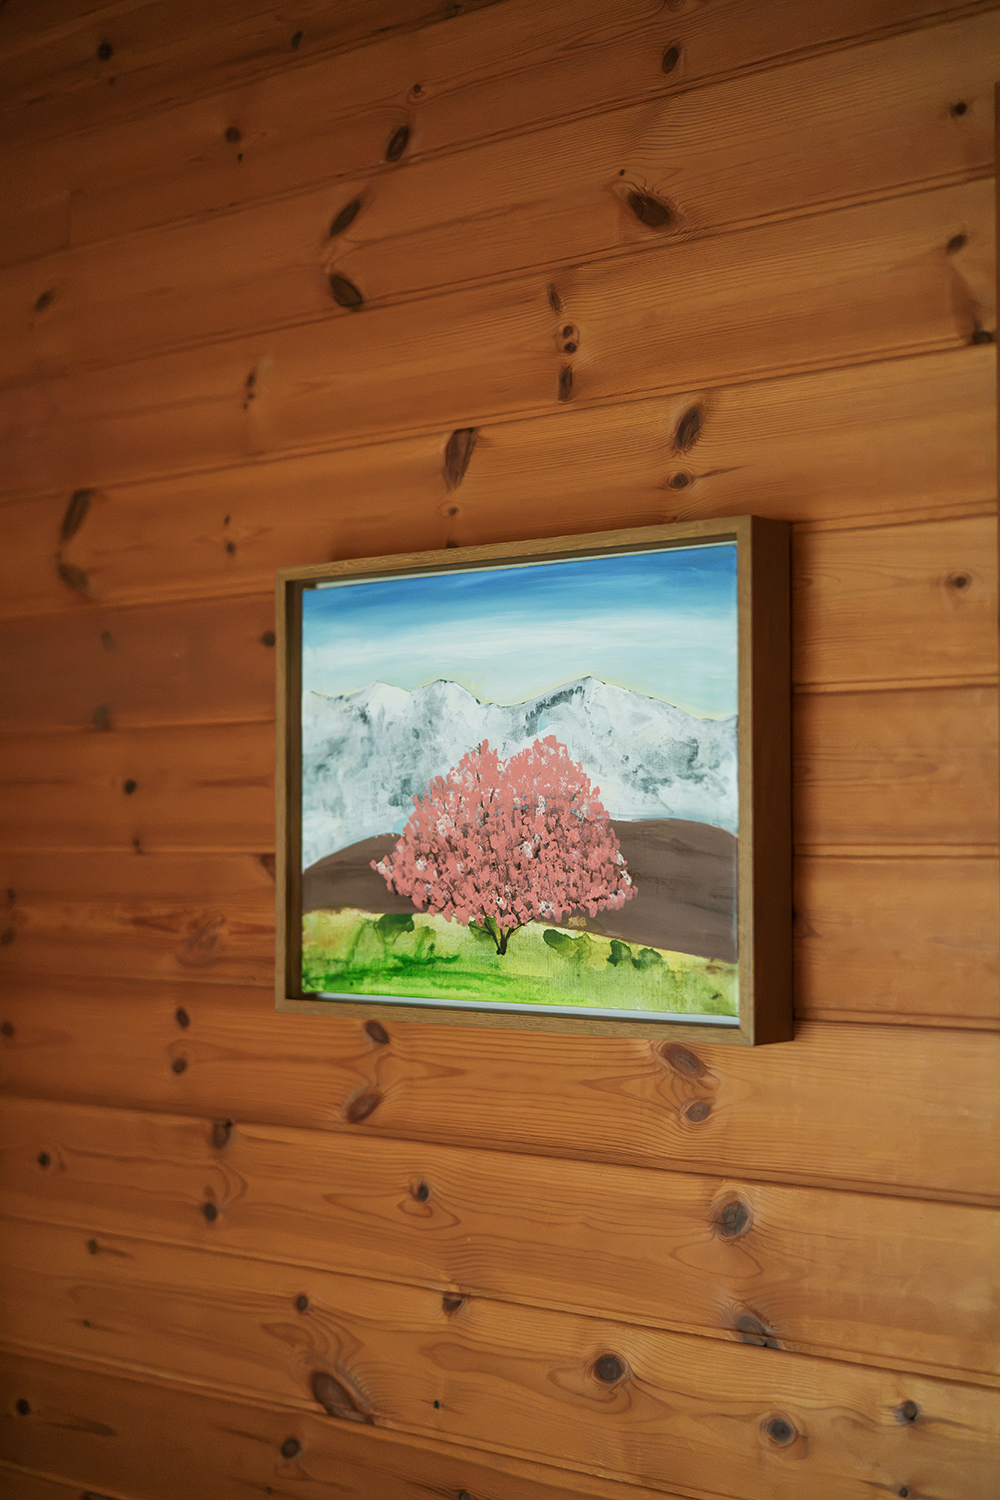
Watercolor by Goro Nagashima
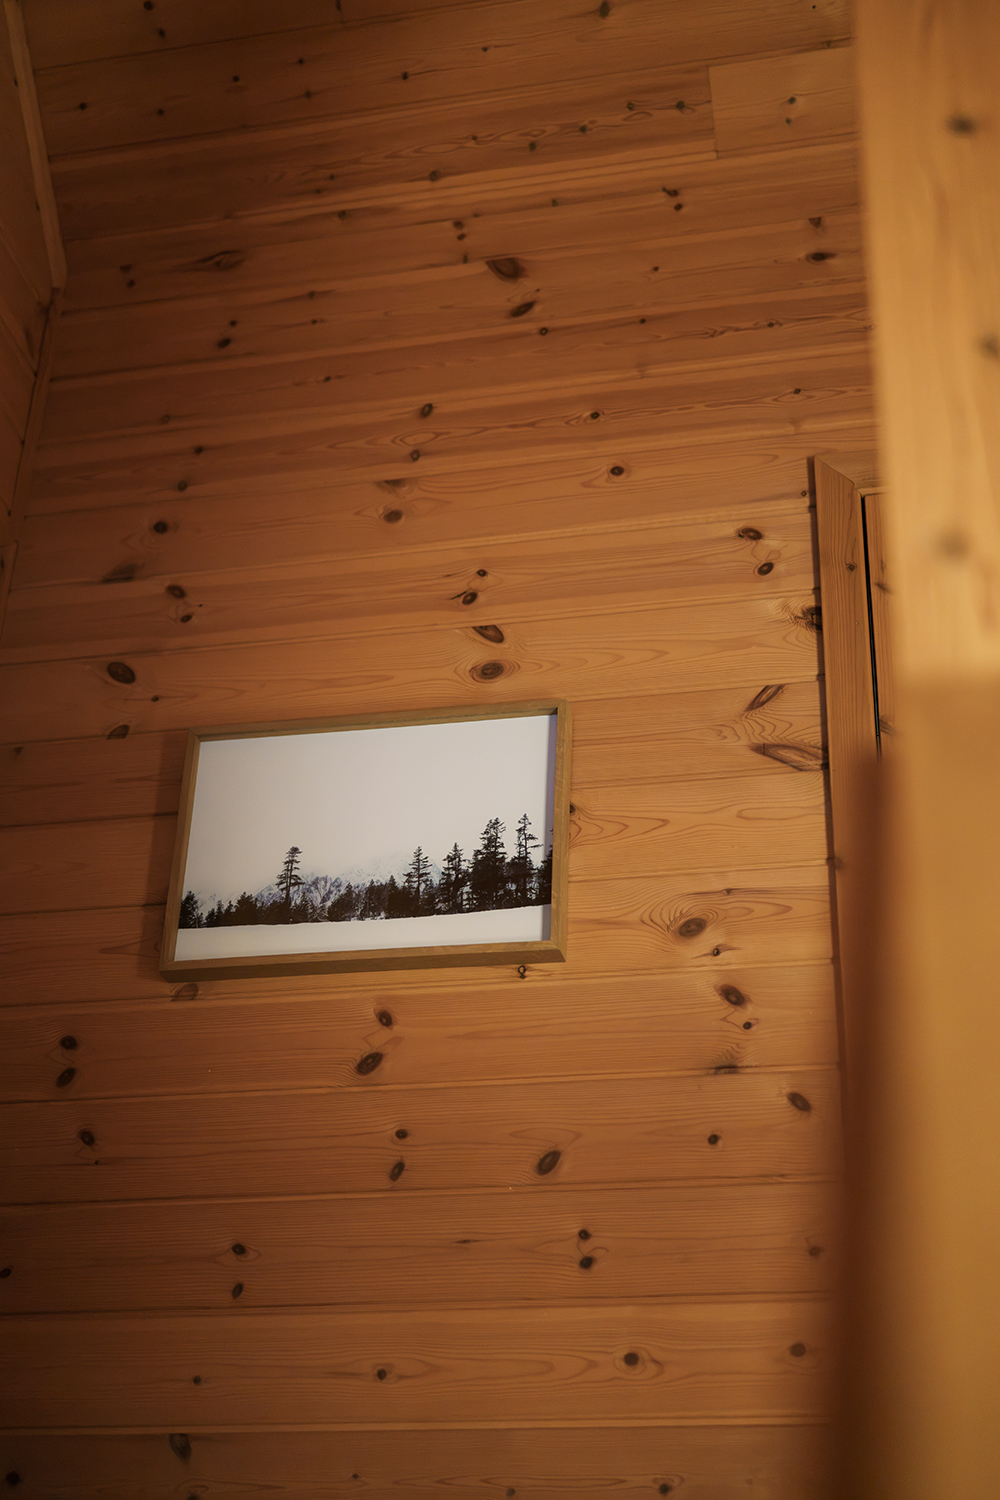
Photograph by Tomoyo Yamazaki